
Gadaladeniya Viharaya: Understanding Gampola Period Art Through Stone Carvings
How did Gampola period builders bring rhythm and movement to granite? Learn to read the pillars, dancers, image house and Vijayothpaya at Gadaladeniya, with key exam points.
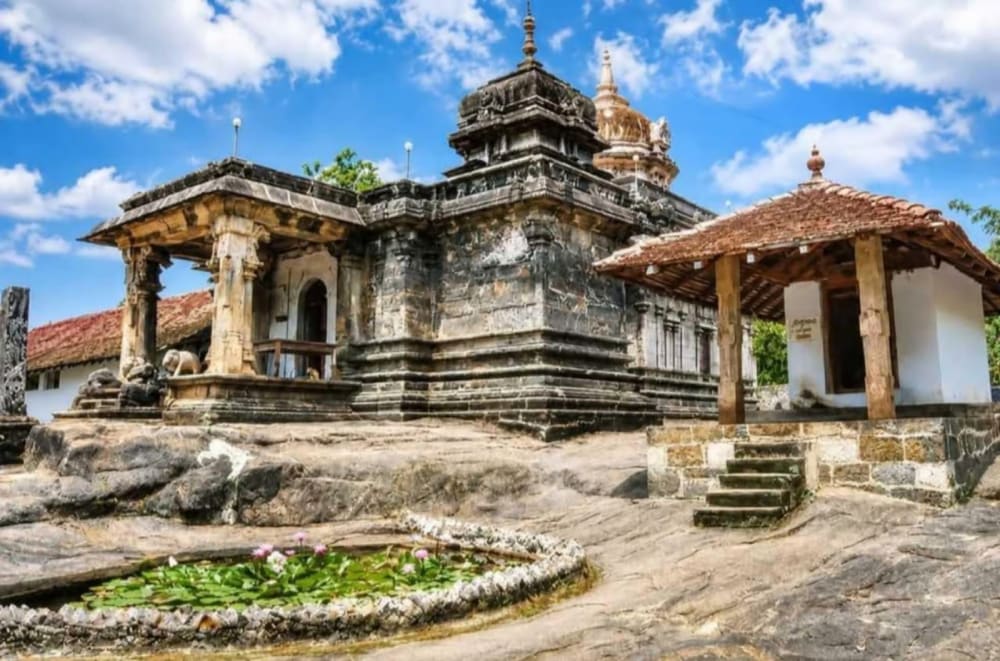
Stepping into the sacred precincts of Gadaladeniya Viharaya, your gaze is immediately drawn to an imposing, solemn building constructed almost entirely of dark granite. Yet to truly appreciate its artistic and historical value, admiring the sheer scale of the building is not enough. Pause and examine an entrance pillar, a rhythmic dancer carved into the stone plinth, or the roof above the main sanctuary.
How did ancient sculptors bring fluid dance movements out of unyielding granite? How can a load-bearing stone pillar be both a structural support and an intricate work of decorative art? Why does a Buddhist shrine in central Sri Lanka show distinct South Indian architectural features?
A visit to Gadaladeniya becomes a truly meaningful art lesson when we begin asking questions like these.
1. Where Is Gadaladeniya Viharaya?
Gadaladeniya Raja Maha Viharaya stands on a natural rocky outcrop in Udunuwara in the Kandy District, close to the town of Pilimathalawa. Travellers and students exploring the medieval art heritage of the hill country can easily visit it on the same day as its two famous neighbours, Lankatilaka Viharaya and Embekke Devalaya.
Referred to in historical records and stone inscriptions as Saddharmatilaka Viharaya, Gadaladeniya is one of the finest places to study the architecture and sculpture of the Gampola Period (14th century CE). Another special feature is the way it brings a Buddhist viharaya and devalaya elements together harmoniously under one roof.
2. Historical Background, Royal Patronage and the Master Builder
The history of Gadaladeniya begins in 1344 CE, during the reign of King Bhuvanekabahu IV of the Gampola Kingdom. An inscription carved on the rock of the viharaya confirms that the Venerable Dharmakirti Sangharaja Thero provided the main religious leadership and guidance when the temple was founded.
The inscription names the chief architect as Ganesvaracari. He is identified as a skilled builder of South Indian origin, and the South Indian Vijayanagara and Pandya features seen throughout the building clearly reflect that connection.
- Advice for students: In an exam, remembering only the king's name is not enough. Understand how three things came together to produce such an outstanding monument: royal patronage (King Bhuvanekabahu IV), religious leadership (Ven. Dharmakirti) and the expert knowledge of the chief craftsman (Ganesvaracari).
3. The Granite Image House
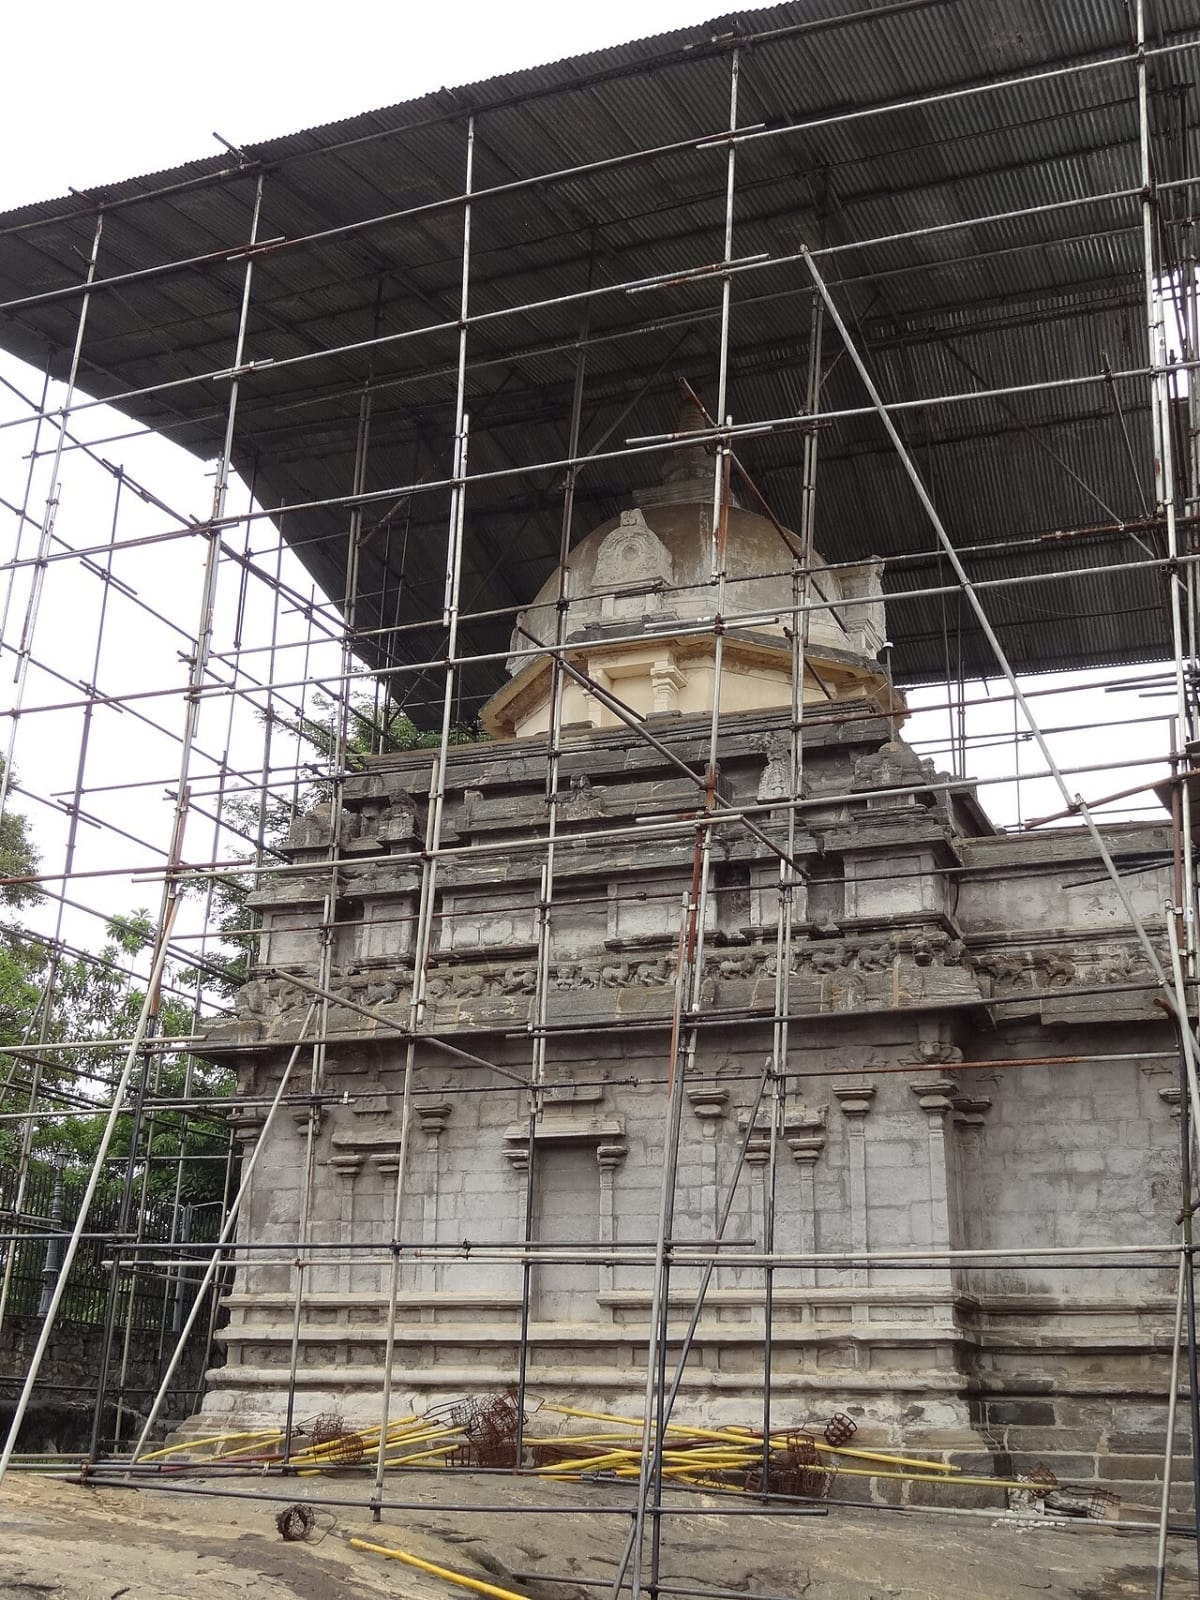
The most striking feature of Gadaladeniya is the use of cut and dressed granite (ashlar masonry) for the main structure. Granite blocks are shaped to fit closely together to form the walls, pillars and flat stone roof.
There is an important point to understand here. A "granite temple" is not a cave hollowed or cut out of a single rock. It is a building constructed from granite blocks on top of a natural rock outcrop. The weight and strength of granite give the temple its dignity, while the delicate carvings on it add a sense of lightness and beauty.
4. Mandapa, Antarala and Garbhagriha
These three elements are essential for understanding the main layout of Gadaladeniya:
- Mandapa: The open front hall entered through the main doorway. It is where devotees gather, and it leads the eye towards the main image.
- Antarala: The narrow passage connecting the mandapa to the garbhagriha. It is a transitional space between the outside world and the sacred interior.
- Garbhagriha: The inner sacred chamber housing the main Buddha image. It is the dark, sacred centre of the temple, a place that stills the mind.
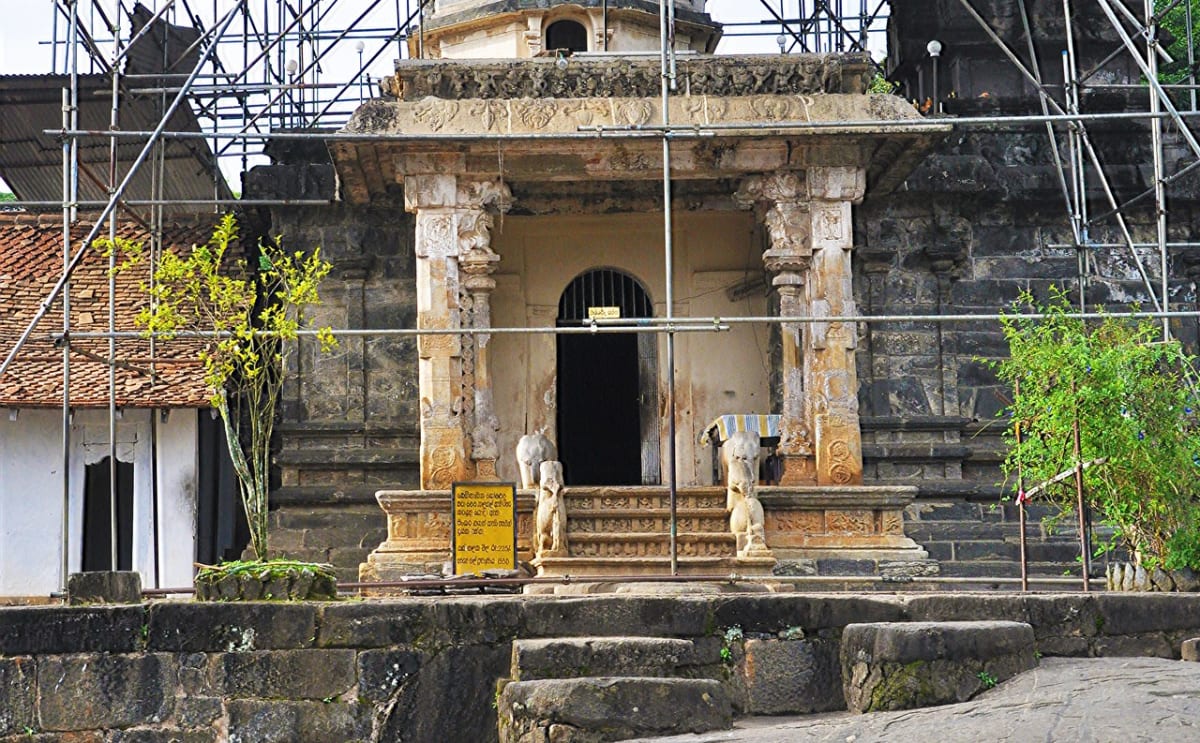
As you walk from the outer mandapa to the inner garbhagriha, the light gradually fades. The space is arranged so that the devotee's attention turns naturally to the main Buddha image.
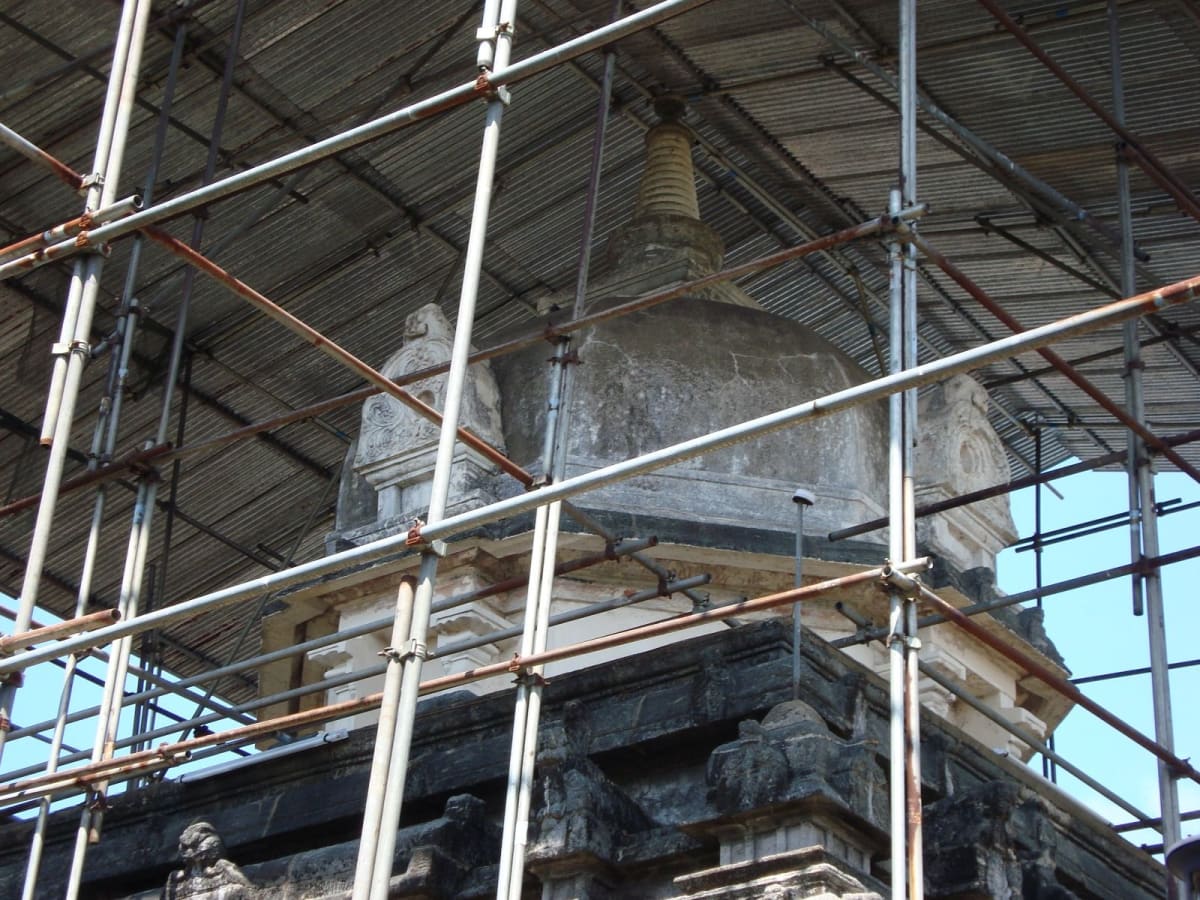
The front mandapa is covered with a flat stone roof. Above the main garbhagriha rises a South Indian style shikhara. At its top is a finial in the shape of a stupa, a special architectural feature of the gedige tradition in Sri Lanka.
5. The Hidden Organisation of Shape in a Stone Pillar
Look at the stone pillars of the front hall from bottom to top. A pillar does not read as one long stone of a single shape, because four-sided (square) and eight-sided (octagonal) sections are carved alternately.
This change of shape gives the pillar a pleasing visual rhythm. Light and shadow fall differently on the flat faces and edges, which brings out the solid form of the pillar.
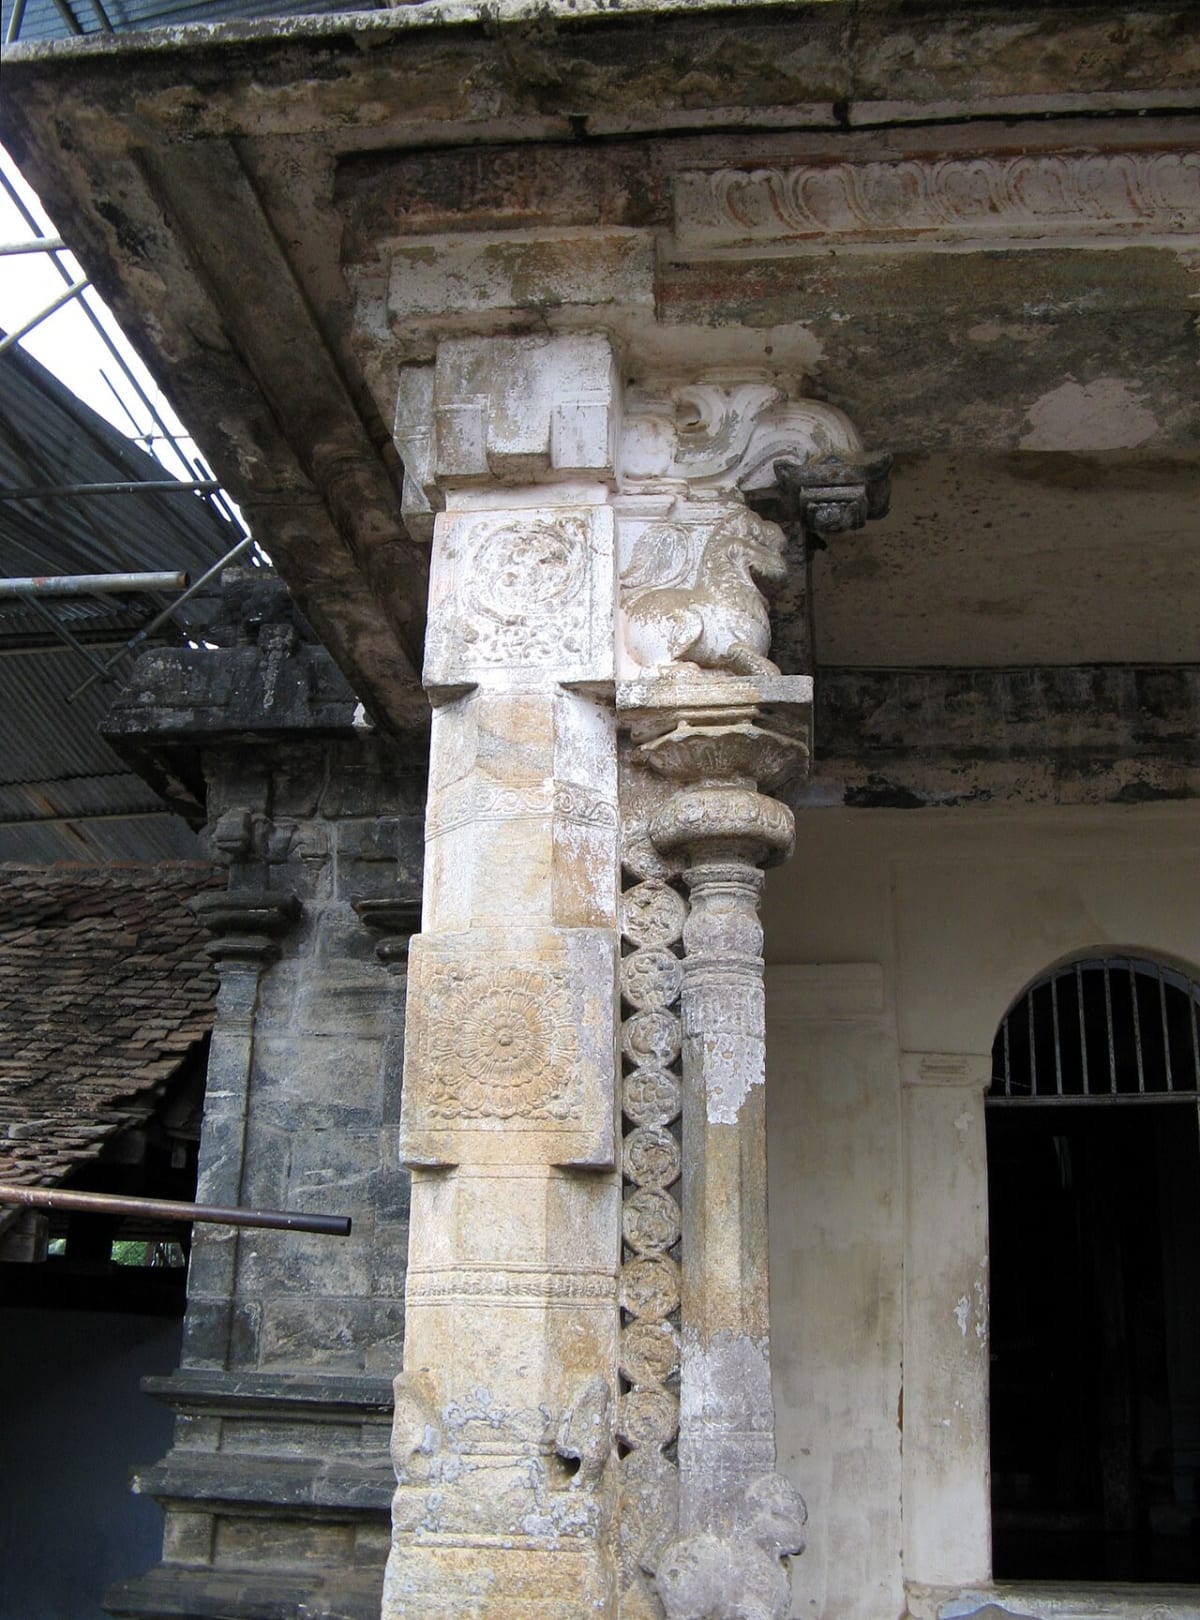
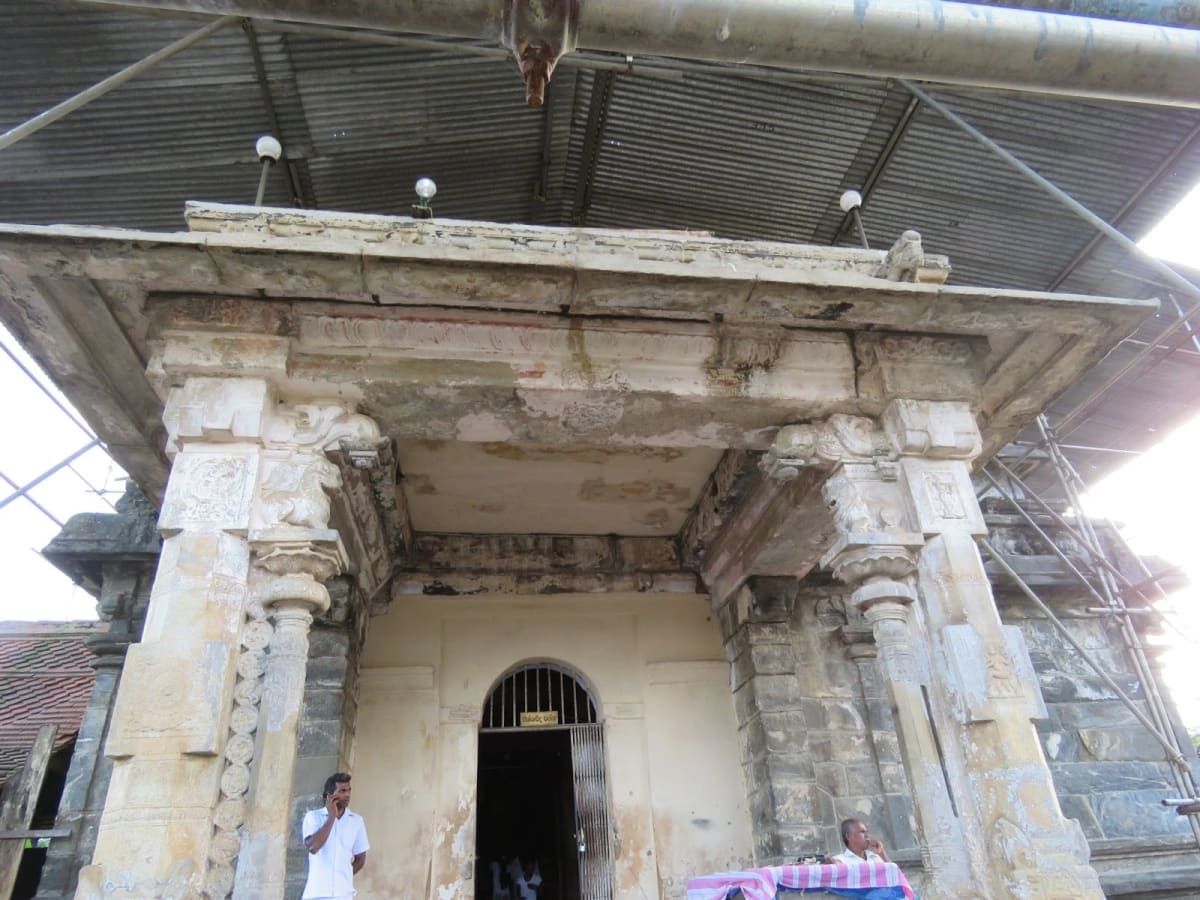
- Looking at a legend critically: A popular story says the left front pillar was made by the main Indian craftsman and the right pillar by a Sri Lankan craftsman, whose carving is said to be finer. There is some variety in the carving of the two pillars, but a critical student treats such a legend as a popular belief, not as historical fact.
6. Dancers and Musicians Who Bring Movement to Granite
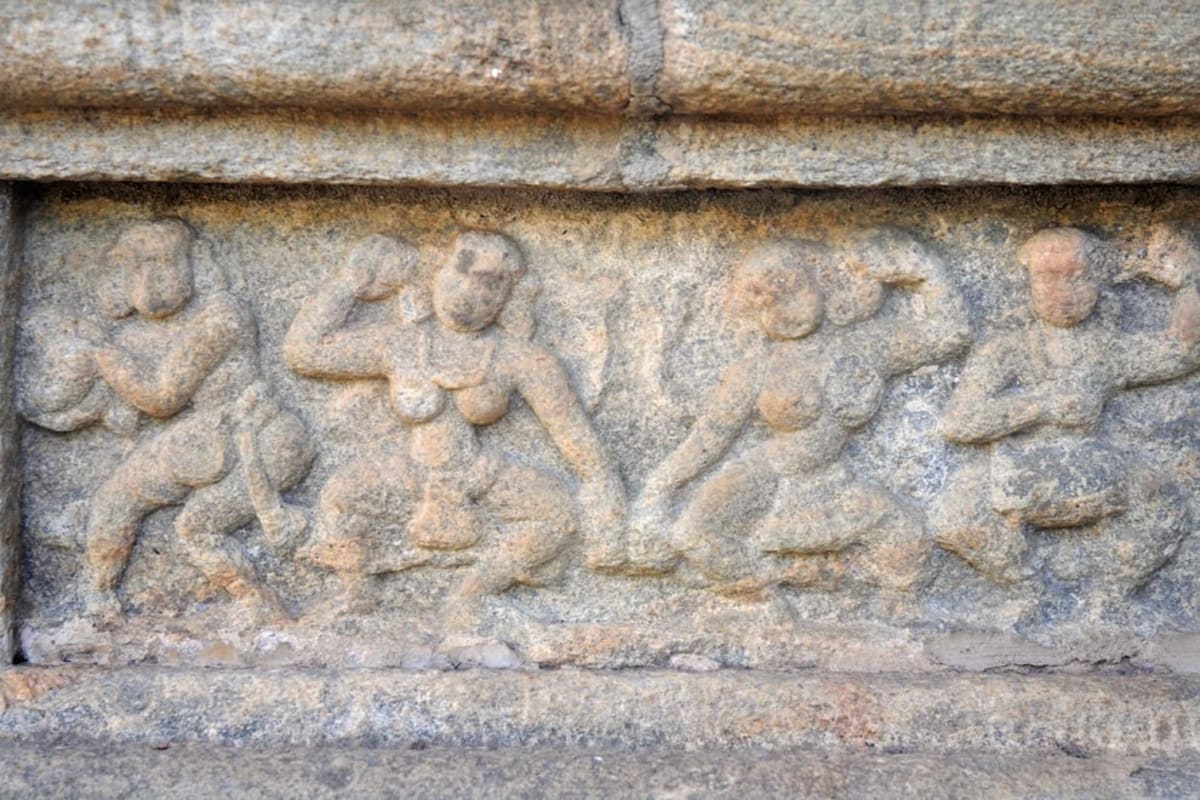
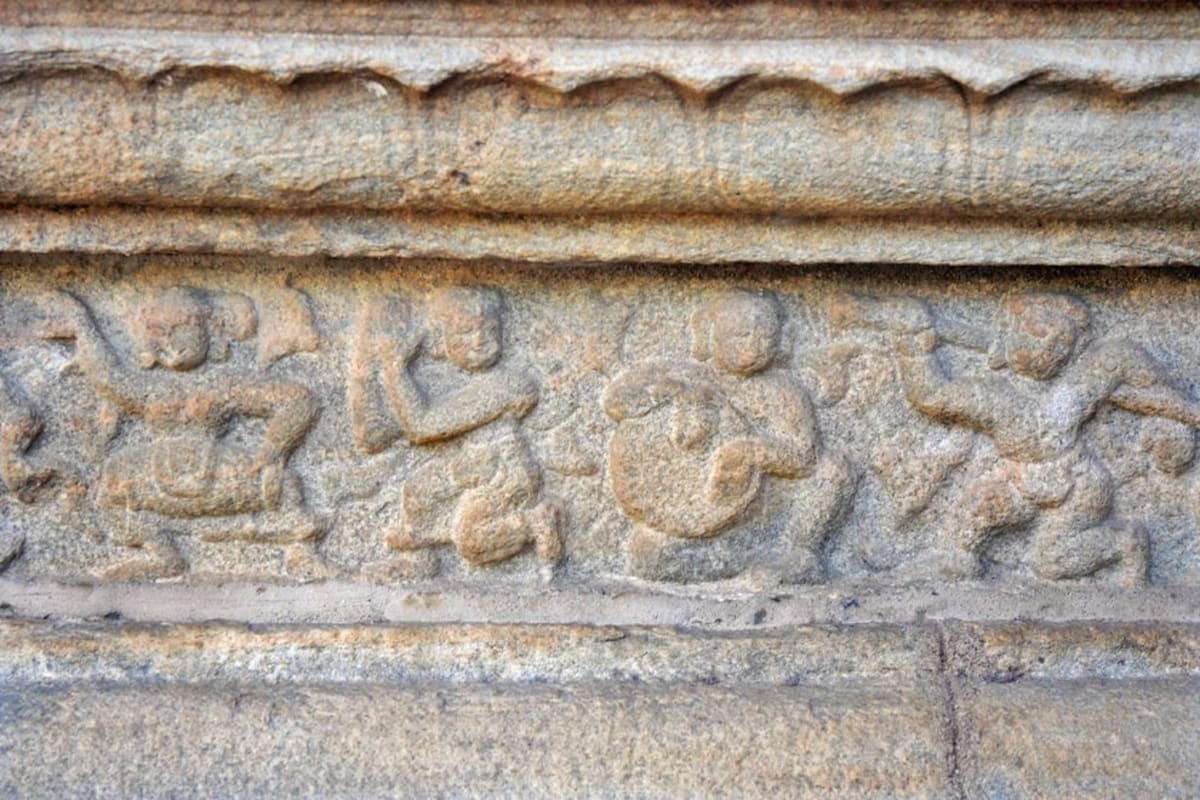
The dancers and musicians carved on the basement mouldings of Gadaladeniya are among the finest works of medieval Sri Lankan sculpture. Here you can see various musical instruments, types of drums and cymbals, the postures used to play them, and dance movements in keeping with the Indian Natya Shastra.
Choose one dancing figure and look at it closely:
- In what curve is the arm raised?
- How are the knees bent outwards (in the mandi posture) with the body's weight balanced on one leg?
- How is the tribhanga, the bending of the body at the waist, brought out in the stone?
Movement is created in still, hard granite through the turning of the body and the rhythmic placing of the arms and legs. In an exam, instead of writing "the carvings are very lifelike", you will earn higher marks by explaining, with examples, how the bends and movements of the body are shown in the stone.
7. The Main Buddha Image and the Makara Thorana
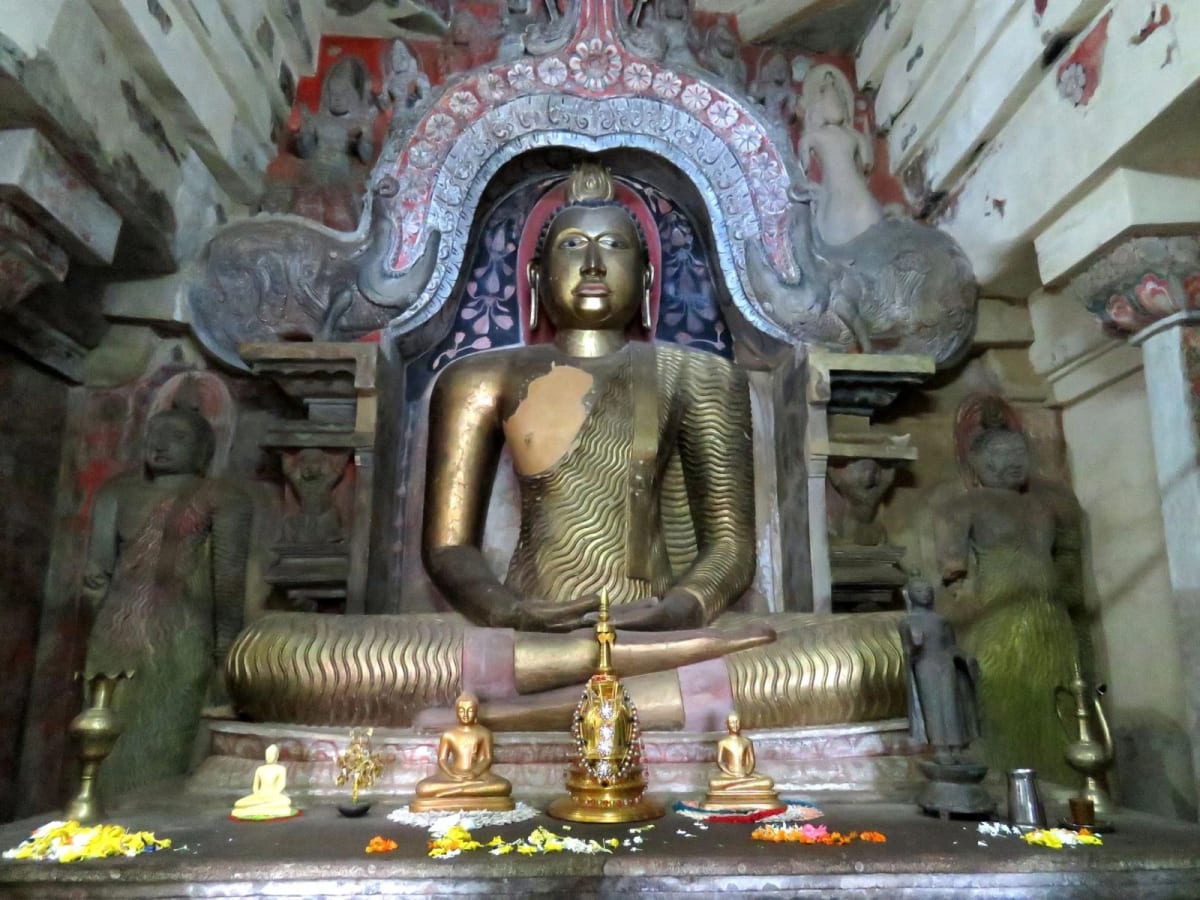
In the main garbhagriha you can see a large seated Buddha image on a vajrasana, with four standing Buddha images beside it:
- Features of the seated image: The hands rest one on the other in the dhyana mudra. The figure sits in the virasana posture with the eyes open. The folds of the robe are carved with a wavy rhythm rather than as single parallel lines. A siraspata rises from the head.
- The makara thorana: The large makara arch behind the image is more than decoration. The curving scrolls from the makara's mouth, along with figures of gods and kinnaras, build a strong visual frame around the image and lead the viewer's eye straight to the Buddha's face.
- Comparing periods: The building belongs to the 14th century Gampola period, but the bright paintwork seen on the images today and some other elements result from later Kandyan period restorations. Students should learn to separate the two.
8. Vijayothpaya: An Architectural Wonder Around a Central Stupa
The stupa shrine called Vijayothpaya, a little to the south of the main image house, is another unique architectural creation at Gadaladeniya:
- Layout: On the natural rock it has a central stupa with a cover raised on granite pillars, and four small subsidiary stupas around it, facing the four directions.
- Image chambers: Four small chambers beneath the central stupa, facing the four directions, house Buddha images.
- Gajasimha balustrades: The balustrades (korawakgal) beside the steps are carved as the gajasimha, a figure combining an elephant's trunk with a lion's body. The simple moonstone at the foot of the steps also shows features of the Gampola period.
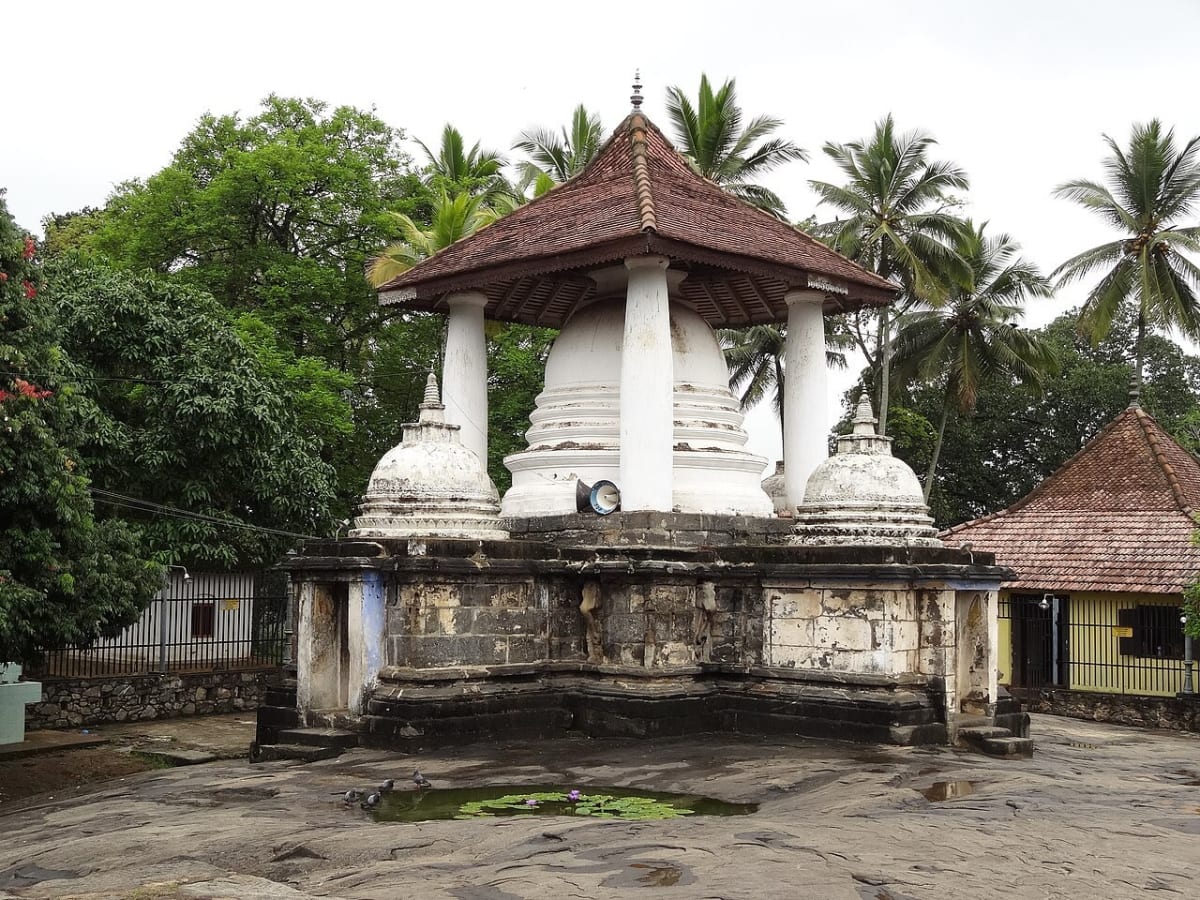
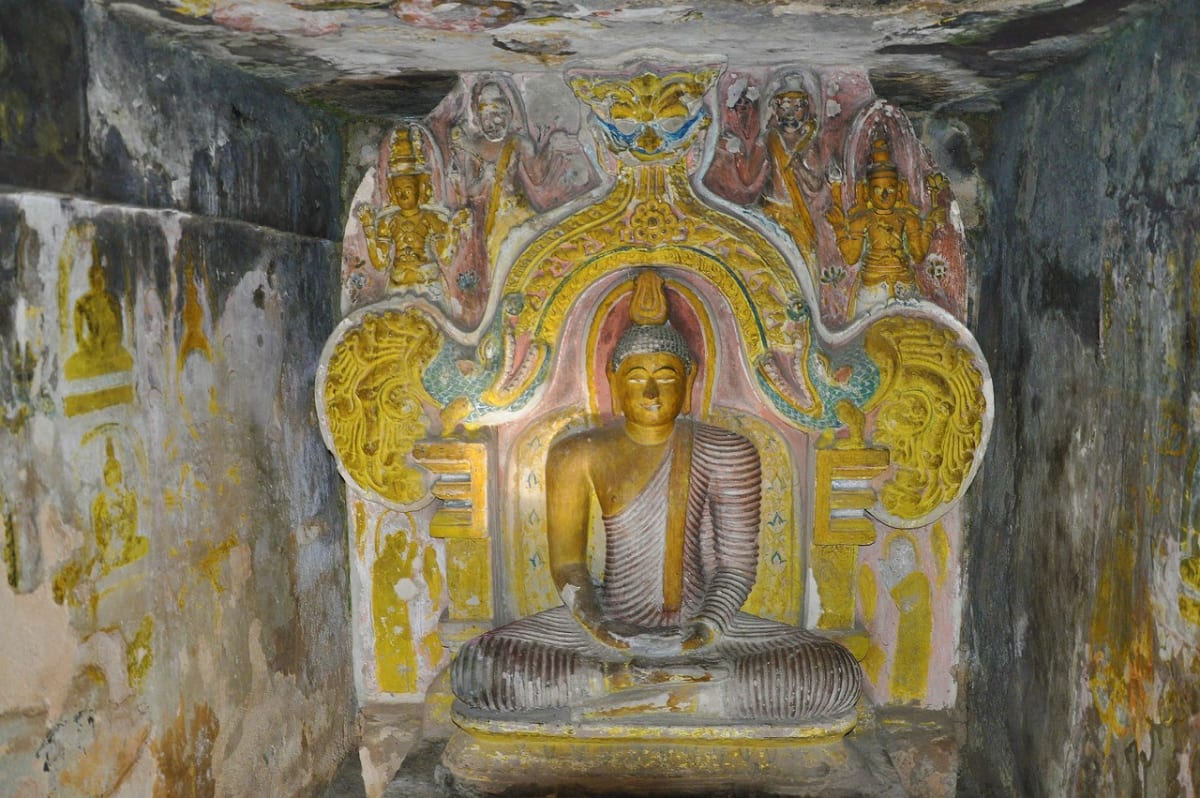
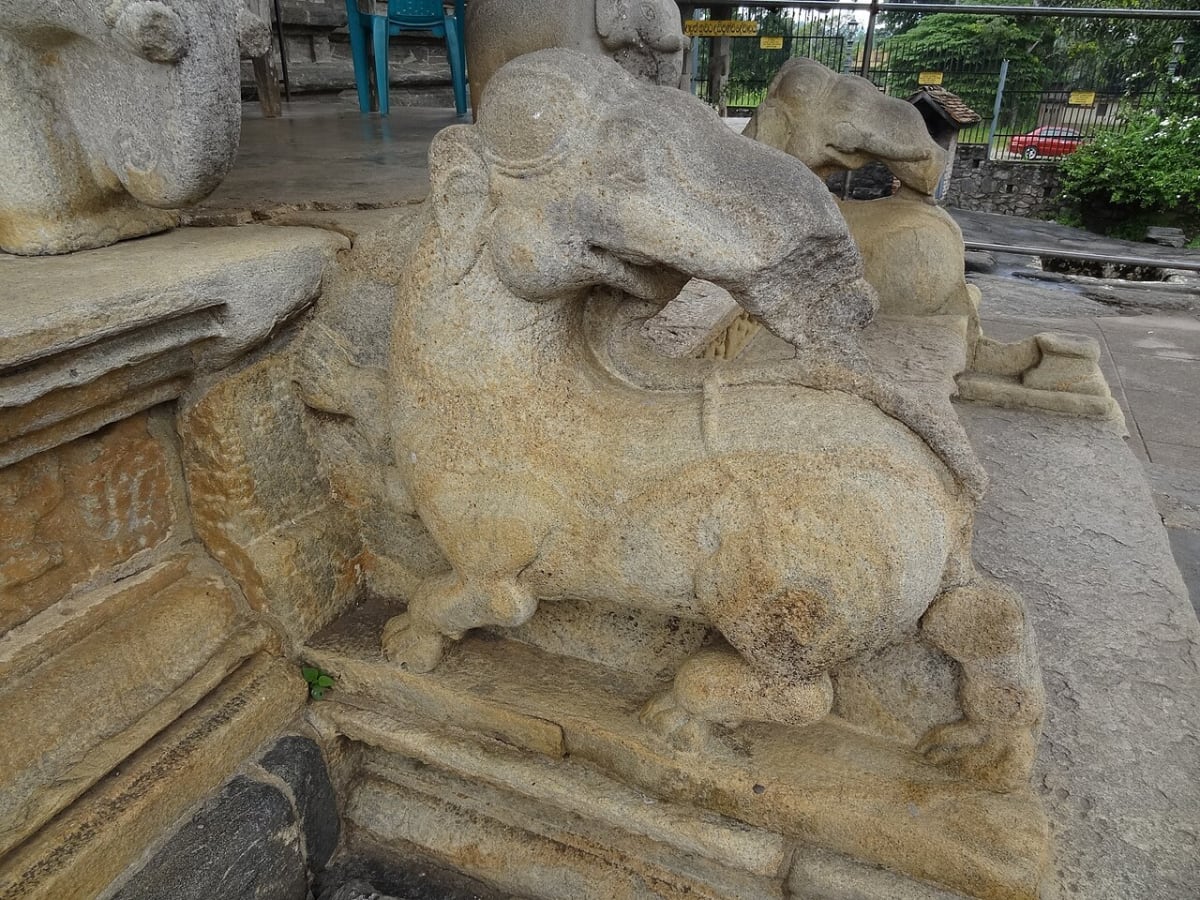
Vijayothpaya shows how balance and an ordered sense of direction are built by arranging smaller elements symmetrically around a large central one.
Summary Notes for the Exam
- Period and date: Gampola period (1344 CE).
- Royal patronage: King Bhuvanekabahu IV.
- Religious leadership: Ven. Dharmakirti Thero (inscription evidence).
- Chief craftsman: Ganesvaracari (South Indian influence).
- Medium: Mainly cut and shaped granite (ashlar masonry).
- Plan: Mandapa, antarala, garbhagriha and shikhara (gedige tradition).
- Main sculpture and carving: The seated Buddha image, makara thorana, dancers and musicians, and square and octagonal stone pillars.
- Additional work: The Vijayothpaya stupa complex and gajasimha balustrades.
Practical Guidance for Visitors
- Order of observation: First look at the overall outer form of the temple. Then move to the stone pillars of the front hall, the musicians carved on the base, the main image inside, and finally the Vijayothpaya stupa.
- Etiquette: Dress modestly. Do not touch the granite carvings or old paintings. When taking photographs, do not stand with your back to the Buddha images.
Before you leave Gadaladeniya, stop for a moment and look at one small dancer on the base. The stone is still, yet the rhythm of the figure seems to move for ever. It is the best evidence of how a skilled craftsman could hold life even within hard granite.