
Lankatilaka Viharaya: Architecture and Art Heritage on Panhalgala Rock
A rock, a brick mansion, a great Buddha image and five deity shrines: learn to read Lankatilaka in Udunuwara as one Gampola period work, with key exam points for students.
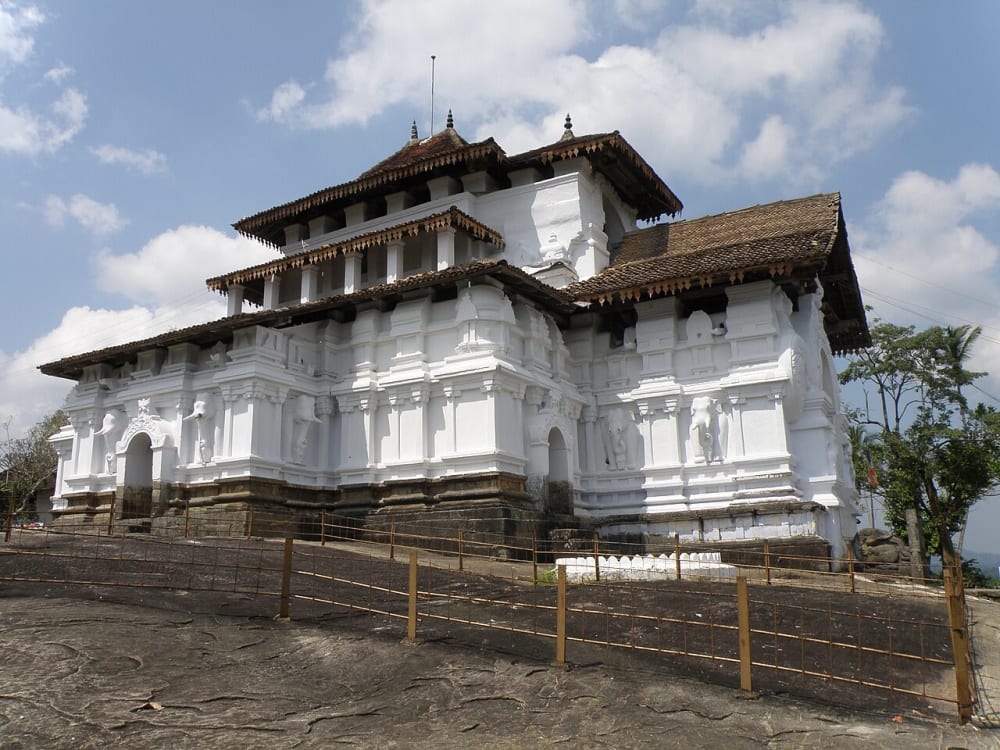
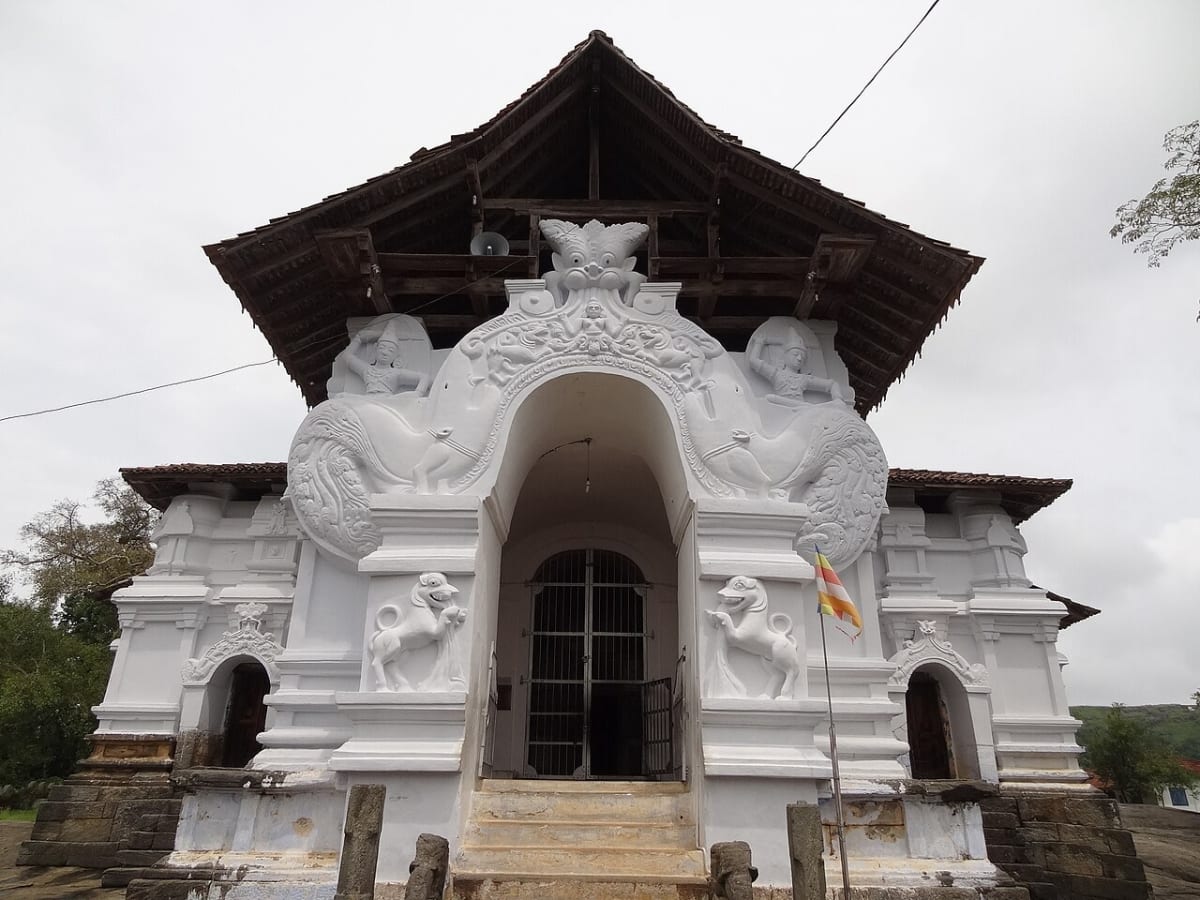
Anyone approaching Lankatilaka Viharaya is immediately drawn to the huge white building rising majestically from a great rock. Roof levels that begin wide and grow gradually smaller, massive brick walls and the peaceful hill country all around give it an unmatched dignity.
Yet the outside alone cannot show the true depth of Lankatilaka. Its real historical and artistic value becomes clear when you consider together the great Buddha image inside, about 18 feet high, the ornate makara thorana, the paintings including the Siv Hamsa Puttuwa (four entwined swans) on the wooden ceiling, and the devalaya complex within the same building.
Studying Lankatilaka is a wonderful experience of reading a building, a statue, a painting and a system of religious belief together as one outstanding creation.
1. This Is the Lankatilaka Viharaya of Udunuwara, Kandy
Here we are discussing Lankatilaka Raja Maha Viharaya in the Daulagala area of Udunuwara, in the Kandy District. It should not be confused with Lankatilaka at Polonnaruwa, the brick image house built in the 12th century.
This temple stands on a natural granite outcrop called Panhalgala. It can be reached along the scenic road from Pilimathalawa towards Daulagala, and it is the leading member of the trio of 14th century medieval monuments that can be visited on one trip, along with Gadaladeniya and Embekke Devalaya.
2. Historical Background, Royal Patronage and the Architect
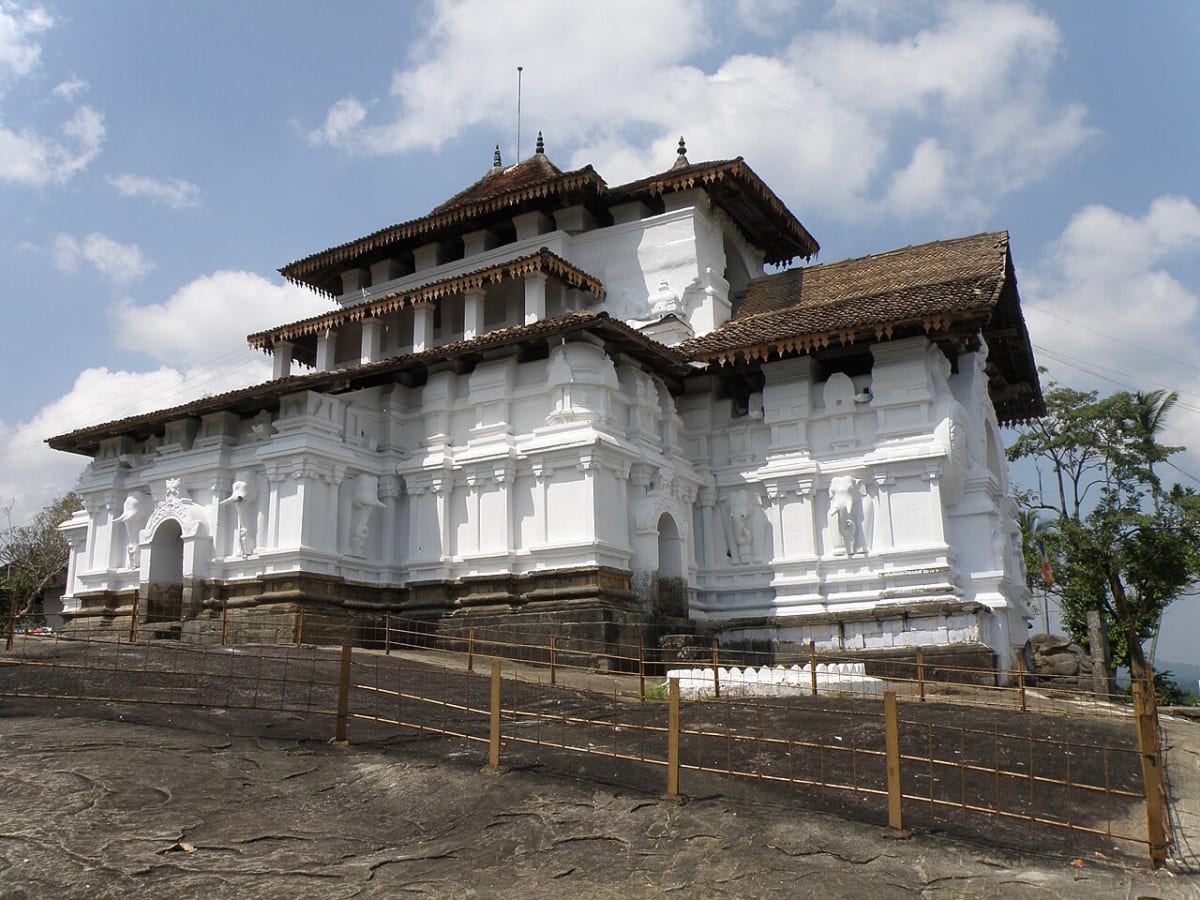
Lankatilaka Viharaya was built in 1344 CE, during the reign of King Bhuvanekabahu IV of the Gampola Kingdom.
The main financial and organisational support came from Minister Senalankadhikara, the most powerful state official of the time. The well-known Sinhala and Tamil inscriptions carved on the rock of the temple grounds give detailed information about the building of the temple and the lands, gold and silver ornaments offered to it.
The inscriptions name the chief architect as Sthapati Rayar, a skilled craftsman of South Indian origin. Remember that this is not a monument to be separated simply into local or foreign. It should be recognised as an outstanding work of hybrid architecture, blending South Indian architectural knowledge with Sri Lankan traditional needs and Buddhist ideas, and built to suit the land.
3. How the Rock Became the Foundation of the Building
When you look at Lankatilaka, also observe the natural granite rock beneath the building. The craftsman was not given a levelled site to work on, but an uneven natural rock surface.
Without damaging the natural rock, he prepared the foundation to follow it:
- Stone for the base: To carry the great weight of the building, the foundation and lower base are made of massive cut and dressed granite blocks.
- Brick and lime mortar for the walls: The walls and outer decorative elements are made of fired brick and long-lasting lime mortar.
- Timber and tiles for the roof: Timber is used for the roof frame and flat tiles for the covering.
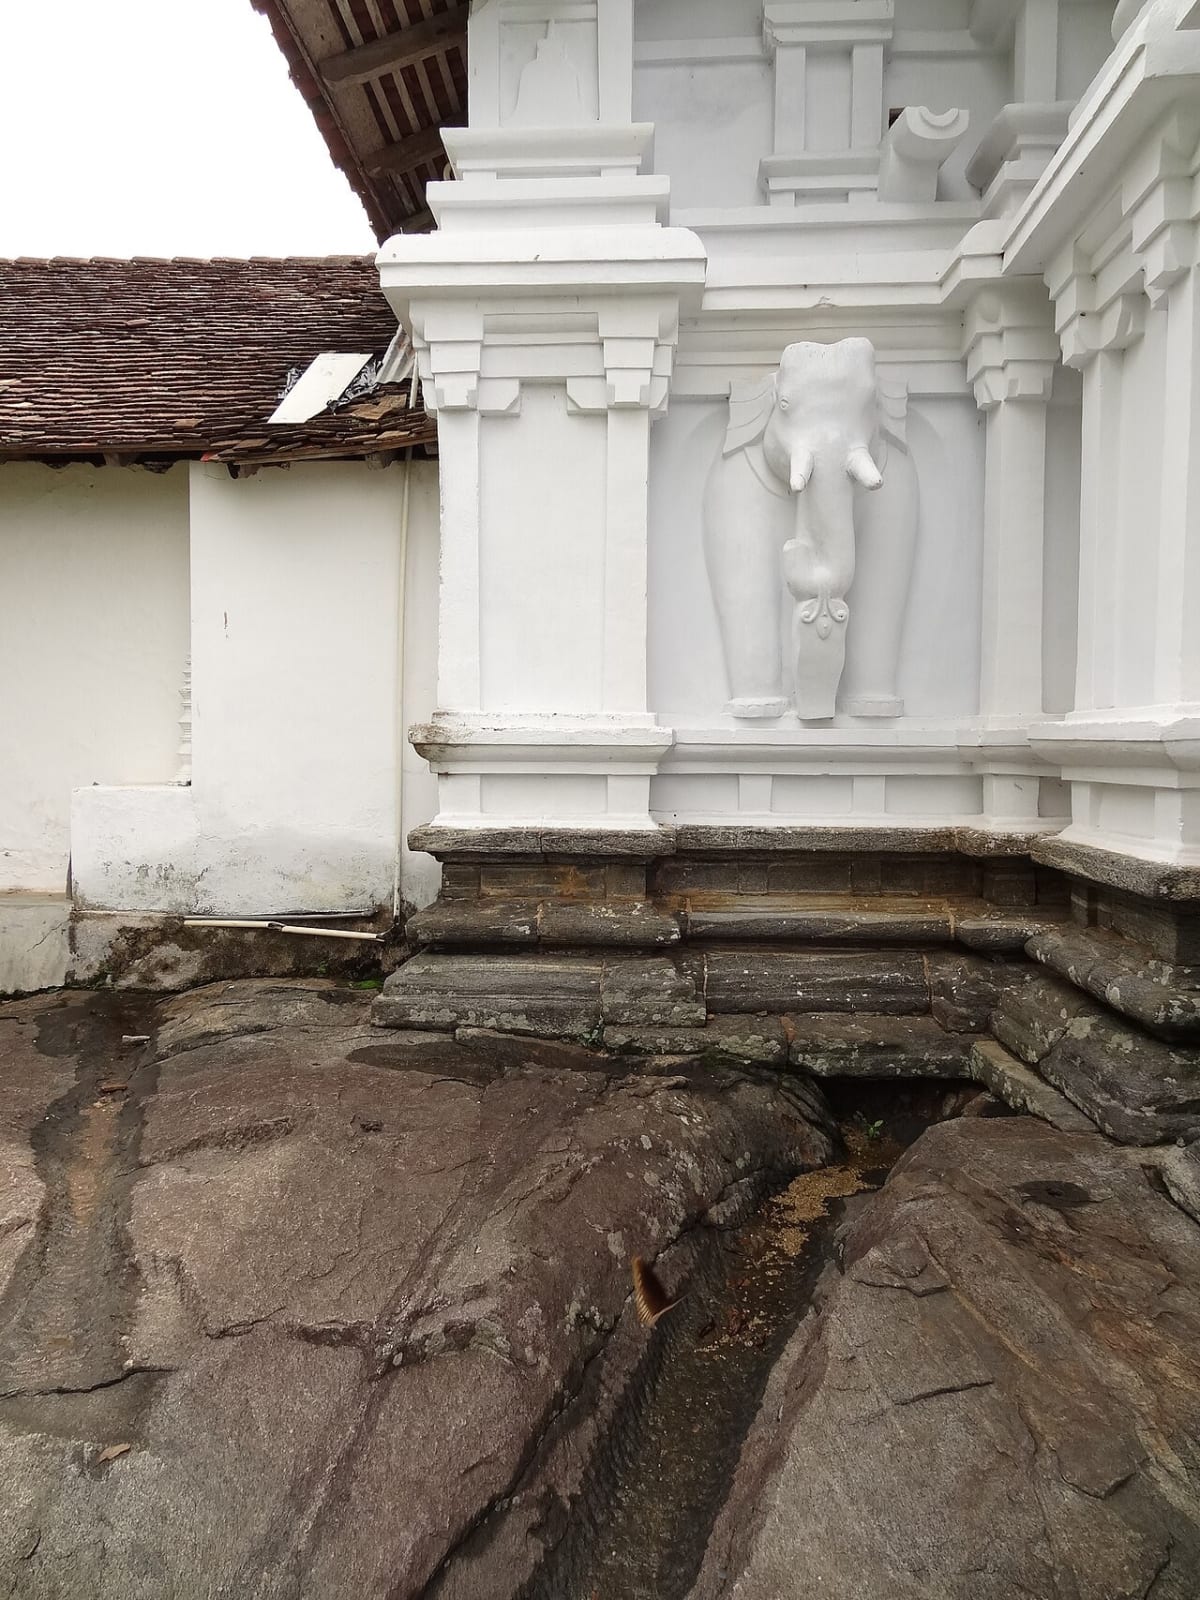
This is how the roles of the materials are divided. Granite gives the foundation its lasting stability, while brick and mortar allow the height of the walls and their fine architectural details to be shaped.
4. The Original Four Storeys and Today's Roof Levels
According to historical sources and inscriptions, the original Lankatilaka was a great mansion of four storeys. After the upper floors were destroyed over time, later restorations gave it the form we see today.
From outside you can now see three roof levels that gradually grow smaller. Remember that the number of roof levels visible today is not the same as the number of floors that can be used inside.
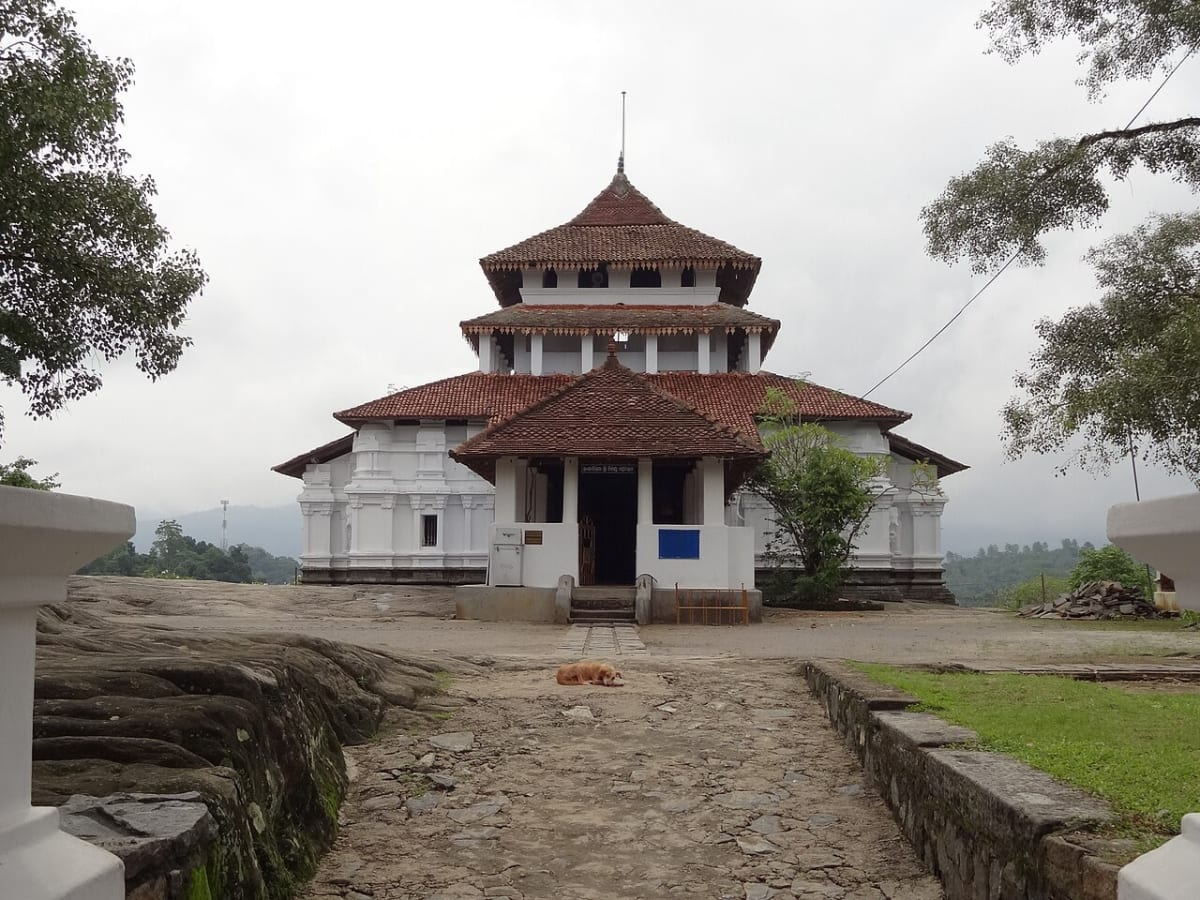
Seen with an artistic eye, the gradual narrowing of the roof levels brings out the building's verticality. A fine visual balance is created between the broad, heavy mass of brick below and the light timber roofs above.
5. The Interior Plan: Mandapa, Antarala and Garbhagriha
The interior plan of Lankatilaka also shows the features of a classical medieval image house:
- Mandapa: The main open front hall where devotees gather.
- Antarala: The narrow space connecting the mandapa and the garbhagriha.
- Garbhagriha: The central sacred chamber housing the main Buddha image.
As you walk from the bright outer mandapa to the dark garbhagriha, the walls grow thicker and the light gradually fades. The architecture calms the viewer's mind and turns all attention to the main Buddha image.
6. The Makara Thorana at the Entrance and the Outer Decoration
At the main doorway your eye falls on the ornate makara thorana and the pair of brick lions on either side. These help to create a symmetrical, dignified line of protection around the door.
The imaginary makara: The makara is not a copy of a real animal. It is an imaginary auspicious symbol made by combining parts of seven animals, such as the elephant, lion, crocodile, monkey, fish and garuda. The Sinhala verse below names these parts. ඇත් සොඬ සිහ පා යුග කන් ඌරා දත් පෙළ කිඹුලු ය යුග නෙත් වඳුරා වෙත් මසු ඇඟ ගුරුළුගෙ පිය පතරා යුක්ත ය මේ හැමගෙන් රුව මකරා
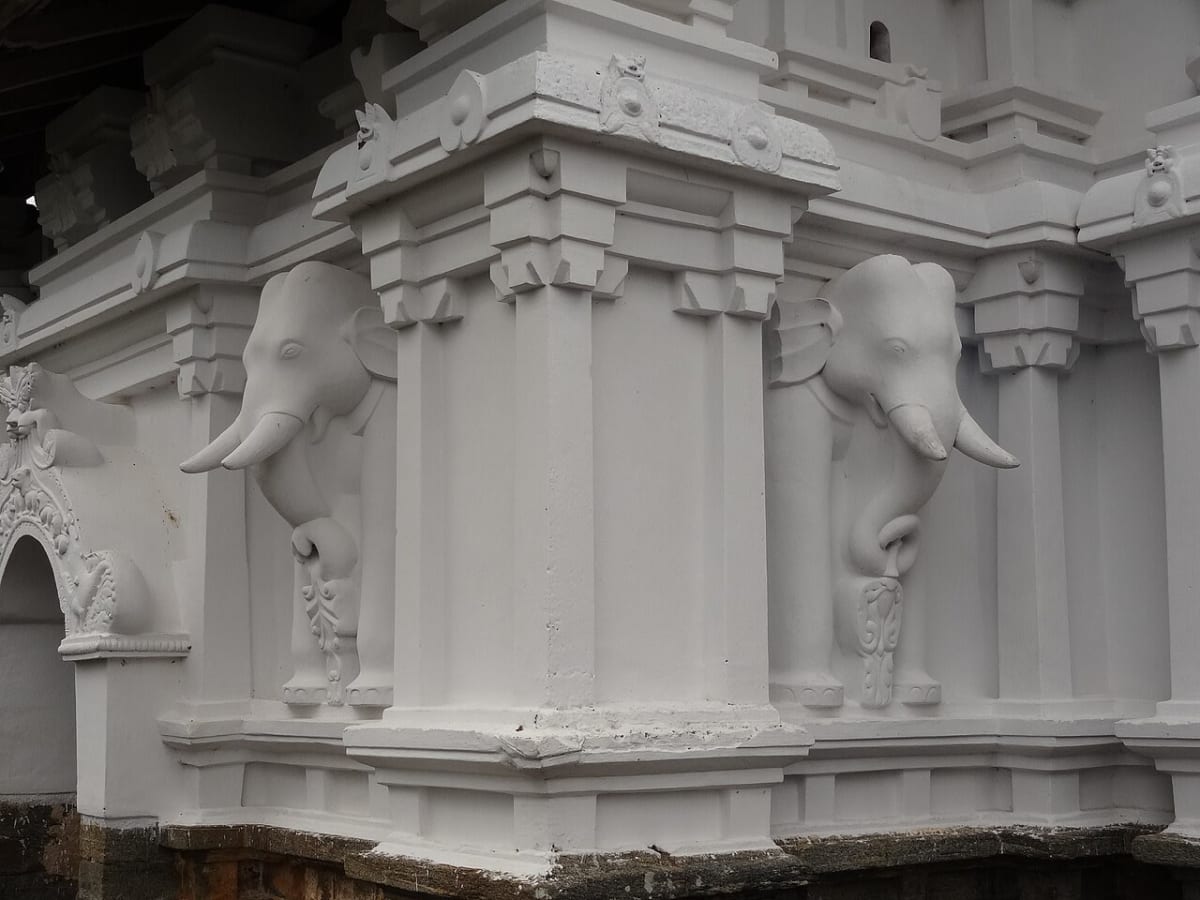
- Mouldings (boradam) and pillar shapes: Along the outer walls, observe the elephant figures, pillar shapes and raised rows of mouldings. The mouldings divide the great flat wall surfaces horizontally and give the building a beautiful rhythm.
7. Features of the Great Buddha Image
The great seated Buddha image in the garbhagriha is the artistic high point of Lankatilaka:
- Mudra and posture: The figure sits in the virasana posture on a vajrasana, with the hands resting one on the other in the dhyana mudra. A tall, flame-shaped siraspata rises from the head.
- Open eyes and upright form: Instead of the half-closed eyes of the Anuradhapura Samadhi statue, this image has fully open eyes looking straight ahead. The upper body is upright and carved with firm stability.
- Wavy robe folds: The folds of the robe are not single parallel lines but follow a rhythmic, wavy form. They show how cloth falls on the body and also read like a repeating pattern.
- The makara thorana behind: Behind the image stands a great makara thorana made up of gods and scroll patterns, which gives the main Buddha image a beautiful visual frame.
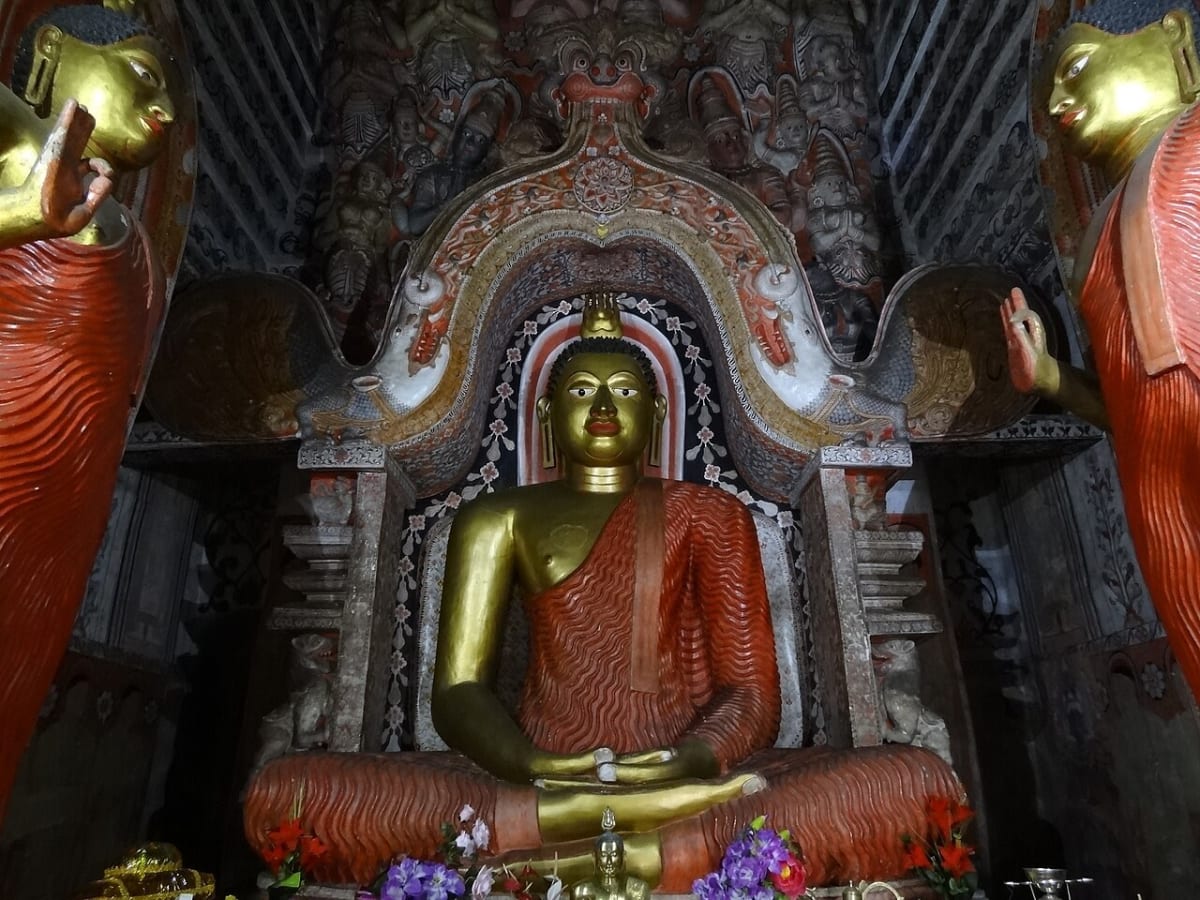
- How to build an art criticism: In an exam, instead of giving a personal judgement such as "this image lacks spirituality", you will earn higher marks by basing your criticism on what can be observed: "The open eyes, upright posture and clear wavy robe folds emphasise the image's dignity of form and its strength."
8. Ceiling Paintings: The Siv Hamsa Puttuwa and Scrolls
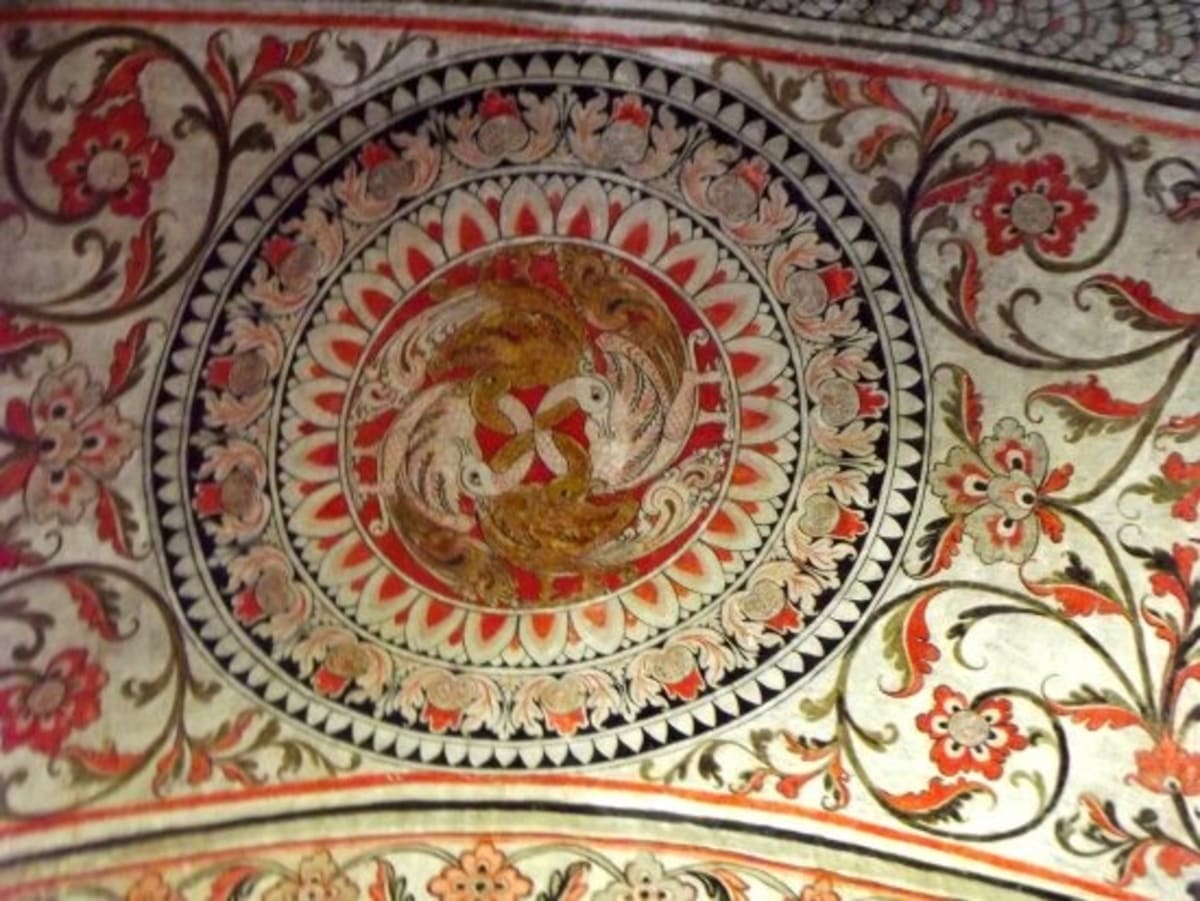
Among the paintings on the wooden ceilings and walls of Lankatilaka, the most famous is the outstanding design called the Siv Hamsa Puttuwa:
- The secret of the composition: The necks of four swans are entwined and arranged in a circle, like petals spreading from a single centre. The animal form goes beyond the natural and becomes a circular, symmetrical design.
- Negative space: Look at the empty space left between the swans' necks and bodies. Even these gaps form a beautiful pattern that recalls the shape of a lotus.
- Scroll patterns (liyawel): The scroll designs running around it fill the surface well and bring out a repeating rhythm.
9. Where Viharaya and Devalaya Meet
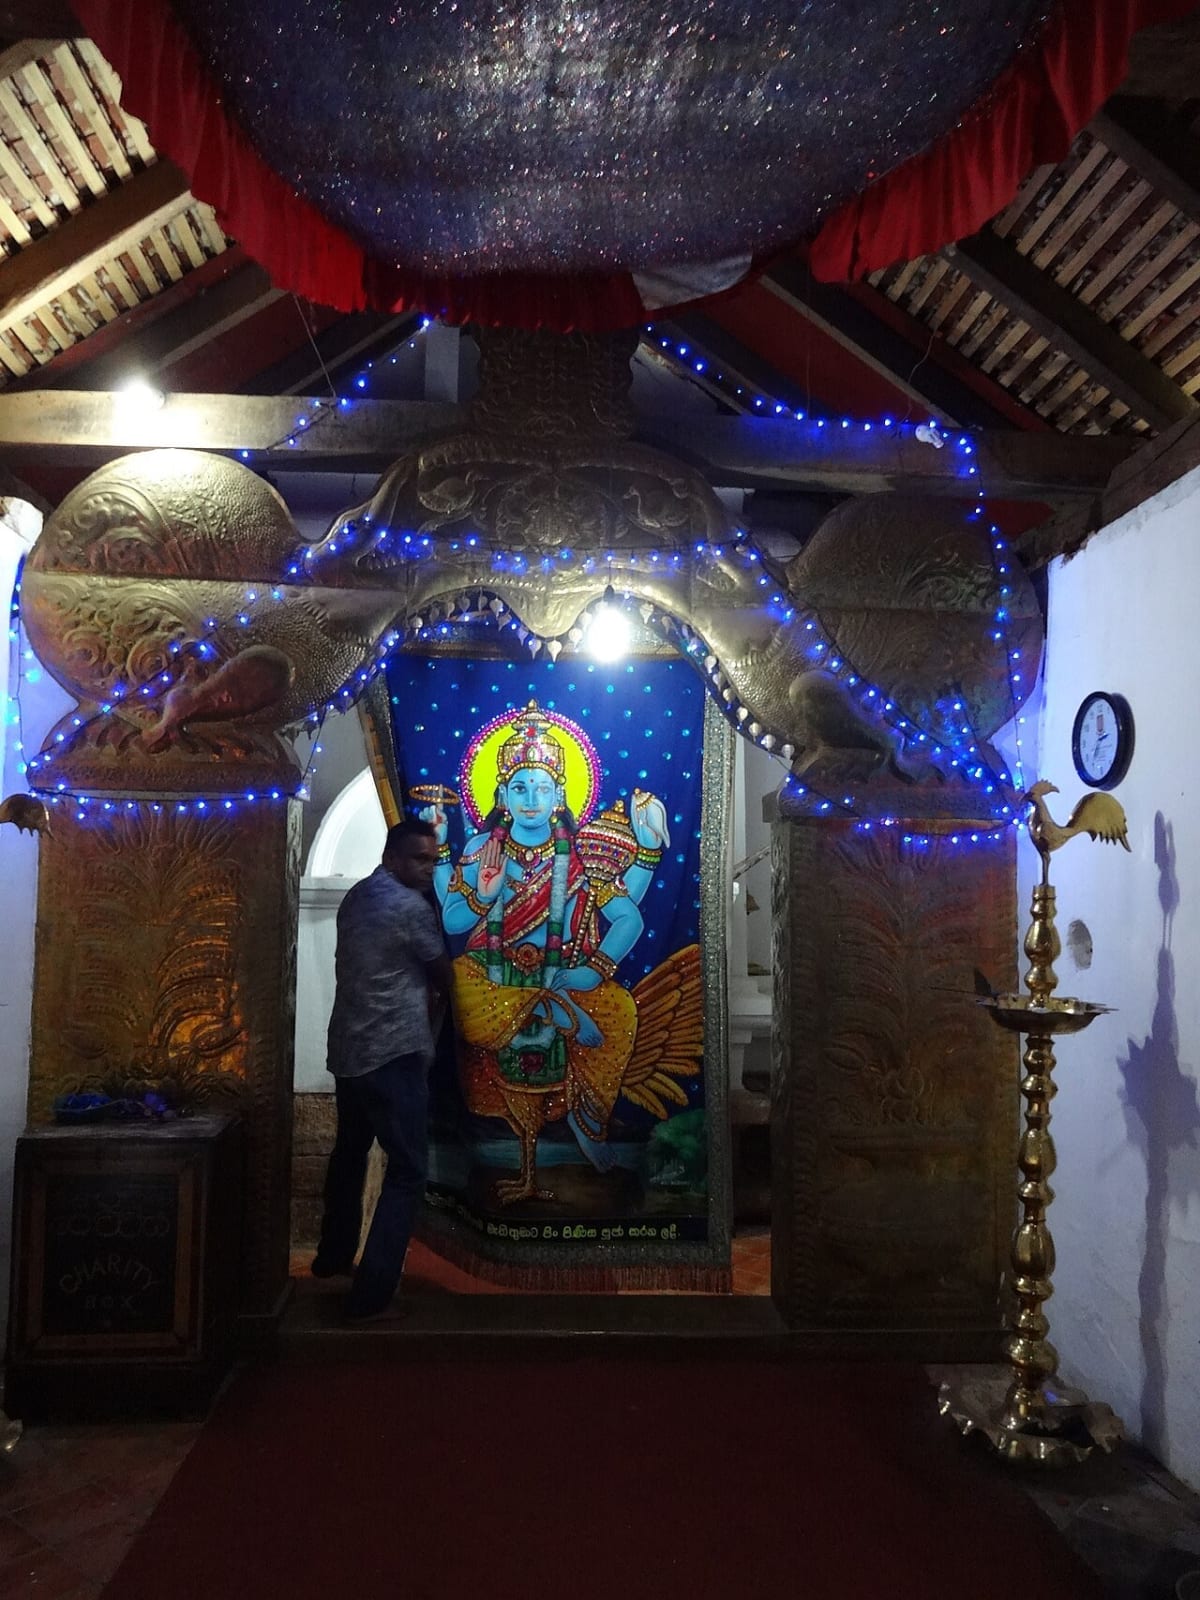
A very rare social and religious feature of Lankatilaka is that five devalayas (Pancha Maha Devala) stand around the Buddhist viharaya within the same structure.
Connected to the outer walls of the temple are five devalayas facing the four directions:
- Upulvan (Vishnu) Devalaya
- Saman Devalaya
- Vibhishana Devalaya
- Kataragama (Skanda) Devalaya
- Ganapathi (Ganesha) Devalaya
This is fine evidence, confirmed by the architecture itself, of the close coexistence of Buddhist worship and devotion to the gods in 14th century Gampola society.
10. The Historic Inscriptions on the Rock
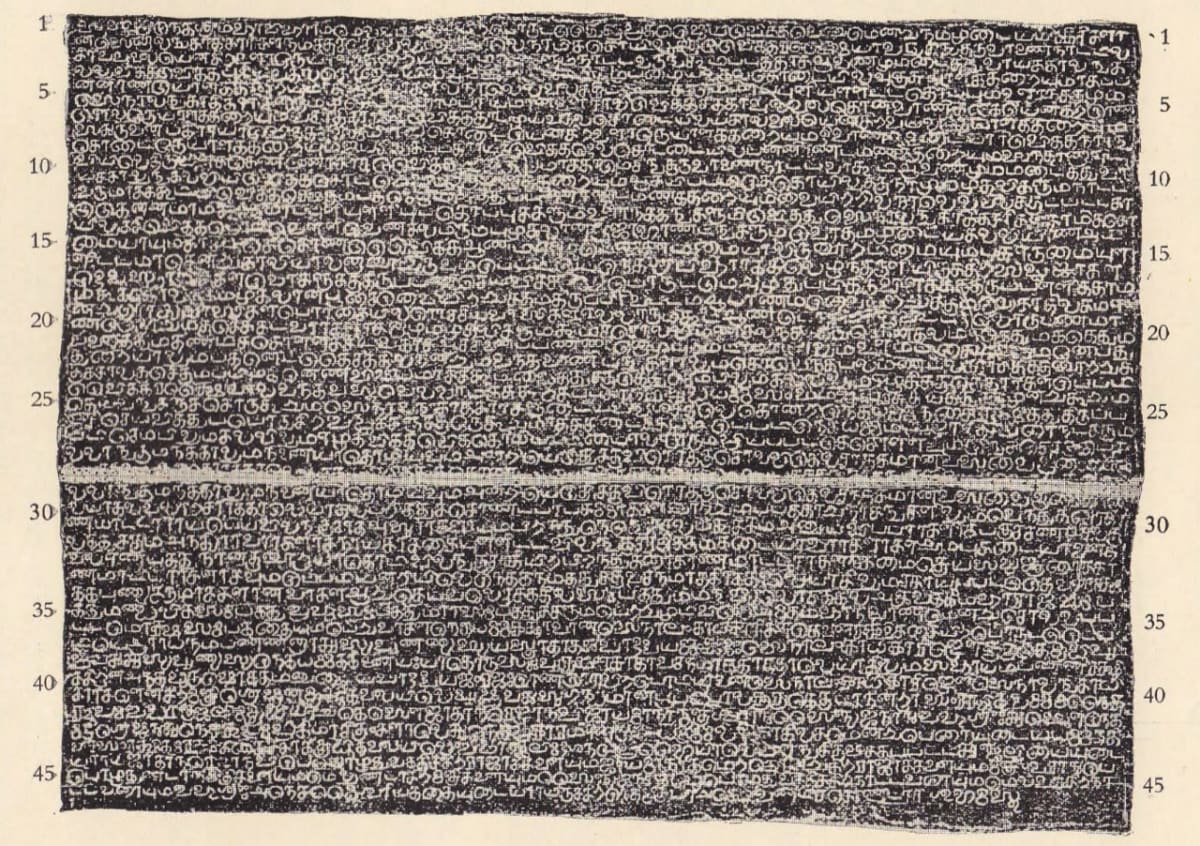
The large Sinhala and Tamil inscriptions carved on the rock at the entrance to the temple are living documents that tell its history.
They record the offerings made by King Bhuvanekabahu IV and Minister Senalankadhikara, details of the storeys of the building, and legal information about the lands granted to the temple. This makes it clear that to understand an ancient building, its written sources must be read along with its outer form. (Avoid stepping on the inscriptions or touching and rubbing them.)
Summary Notes for the Exam
- Location: Daulagala, Udunuwara, Kandy District; on Panhalgala rock.
- Period and date: Gampola period (about 1344 CE).
- Reign: King Bhuvanekabahu IV.
- Chief patron: Minister Senalankadhikara (inscription evidence).
- Chief craftsman: Sthapati Rayar (of South Indian origin).
- Materials: Granite (base), fired brick and lime mortar (walls), timber and tiles (roof).
- Plan: Mandapa, antarala, garbhagriha; originally 4 storeys; three roof levels visible today.
- Main sculptural features: The great seated Buddha in dhyana mudra, open eyes, wavy robe folds, makara thorana.
- Special decoration: The Siv Hamsa Puttuwa on the wooden ceiling, scrolls, lion figures, elephant figures and mouldings.
- Special social value: The Pancha Maha Devala under one roof (Upulvan, Saman, Vibhishana, Kataragama, Ganapathi) and the inscriptions.
How to Enjoy Lankatilaka as a Visitor
- Compare with Gadaladeniya: Gadaladeniya is a solid building made almost entirely of granite, with a shikhara. Lankatilaka is a great mansion rising high in brick on a stone base, with timber roof levels. Comparing this difference is a very enjoyable experience.
- Order of observation: Take in the building's overall vertical rhythm from the foot of Panhalgala. Then observe the makara thorana and lion figures at the entrance, the great Buddha image inside, the Siv Hamsa Puttuwa on the wooden ceiling, the devalaya chambers on the outer walls, and finally the inscriptions on the rock.
- Etiquette: Dress modestly. Follow the instructions where footwear must be removed. View the inscriptions and paintings in a way that keeps them safe.
Before you say goodbye to Lankatilaka, stand at the edge of the rock and turn back to look at the building once more. Rising from a natural granite rock, climbing through brick walls and touching the sky with three roof levels, this great architectural wonder will quietly tell you of the creative maturity of our ancestors in the 14th century.